

Where you cook, sleep, work, and unwind all come down to the floor plan you choose. At Reserve at Glen Laurel in Clayton, NC, three plans cover most ways of living: the Abigail, a one-bedroom built for a single resident who wants an open, easy space; and the James and the Eleanor, two-bedroom, two-bath homes with room for a roommate, a partner, an office, or guests. Which one fits best depends on how you use each room day to day.
The Abigail: A One-Bedroom for Living Solo
The Abigail is the one-bedroom, at 827 square feet, is built around one open main room. Its kitchen, with a large island, opens straight onto the living and dining area, so cooking, eating, and relaxing all share one connected space. For a single resident, or a couple, that open flow keeps the apartment feeling bright and easy to live in.
The single bedroom sits off the main room, with its own full bathroom and a large closet, set apart from the kitchen and entry so it feels like a private retreat. One bedroom and one bath also make the Abigail quick to clean and simple to furnish, which keeps a place of your own easy to manage. Step out onto the patio with a morning coffee and enjoy living in a space that perfectly fits your needs.
The James and Eleanor: Two Bedrooms for Room to Spread Out
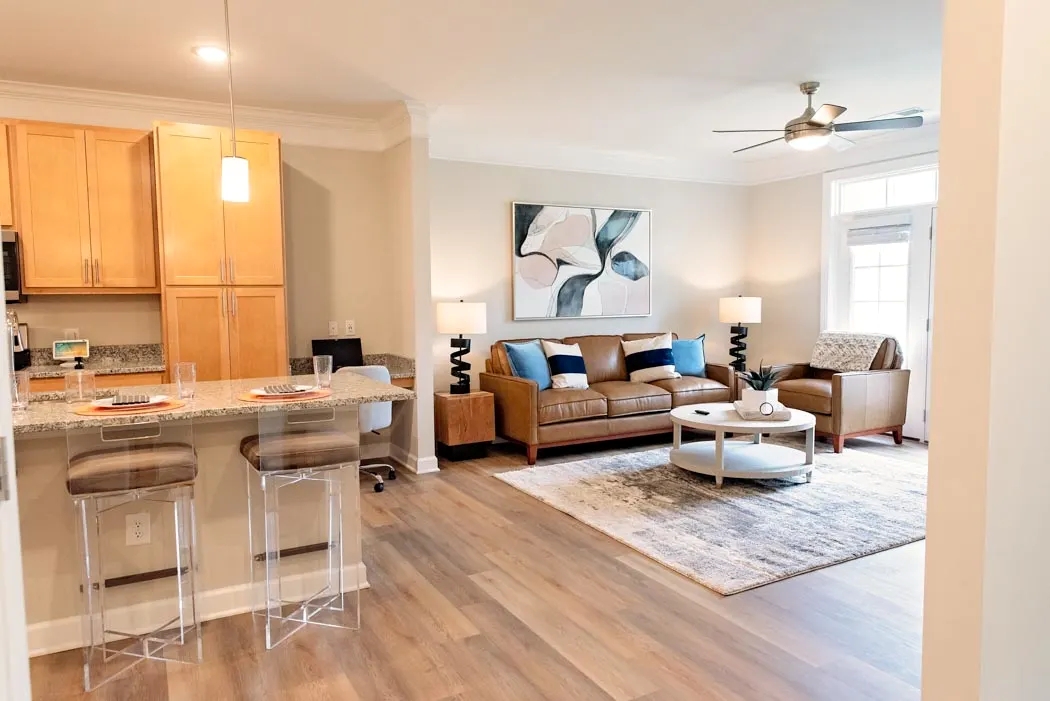
The James and the Eleanor are the two-bedroom, two-bath plans, at 1,165 and 1,187 square feet. They add a second bedroom and, just as useful, a second full bathroom, so two people each get their own room and their own bath and keep their morning routines separate. That second bedroom also works just as well as a home office, a guest room, or a nursery.
The two plans differ in how they arrange the space. The James keeps its living, dining, and kitchen open together in one wide central area, which suits anyone who wants a big shared space for cooking and hosting. At the Eleanor, the two bedrooms split to opposite ends of the apartment, with the living space between them, so roommates or a couple on different schedules get real distance and quiet. Both come with an eat-in island, granite counters, and stainless appliances, plus an in-unit washer and dryer.
Match a Floor Plan to How You Work from Home
How you work from home matters as much as anything else when you choose a plan. In the Abigail, a desk fits into a corner of the living area or the bedroom, which works for a few calls a day or a laptop job you close at five. If your work is light and quiet, one bedroom is plenty.
When you work from home full-time, the second bedroom in the James or the Eleanor changes the day. A door you can close gives work its own room, so the day has a clear start and a clear stop, and video calls get a real backdrop. If two of you work from home, the Eleanor's split layout puts a bedroom at each end, so you can both be on calls at the same time in peace. And when you want a change of scene, the clubhouse at Reserve at Glen Laurel is a short walk from your door.
Picture Your Furniture in the Apartment
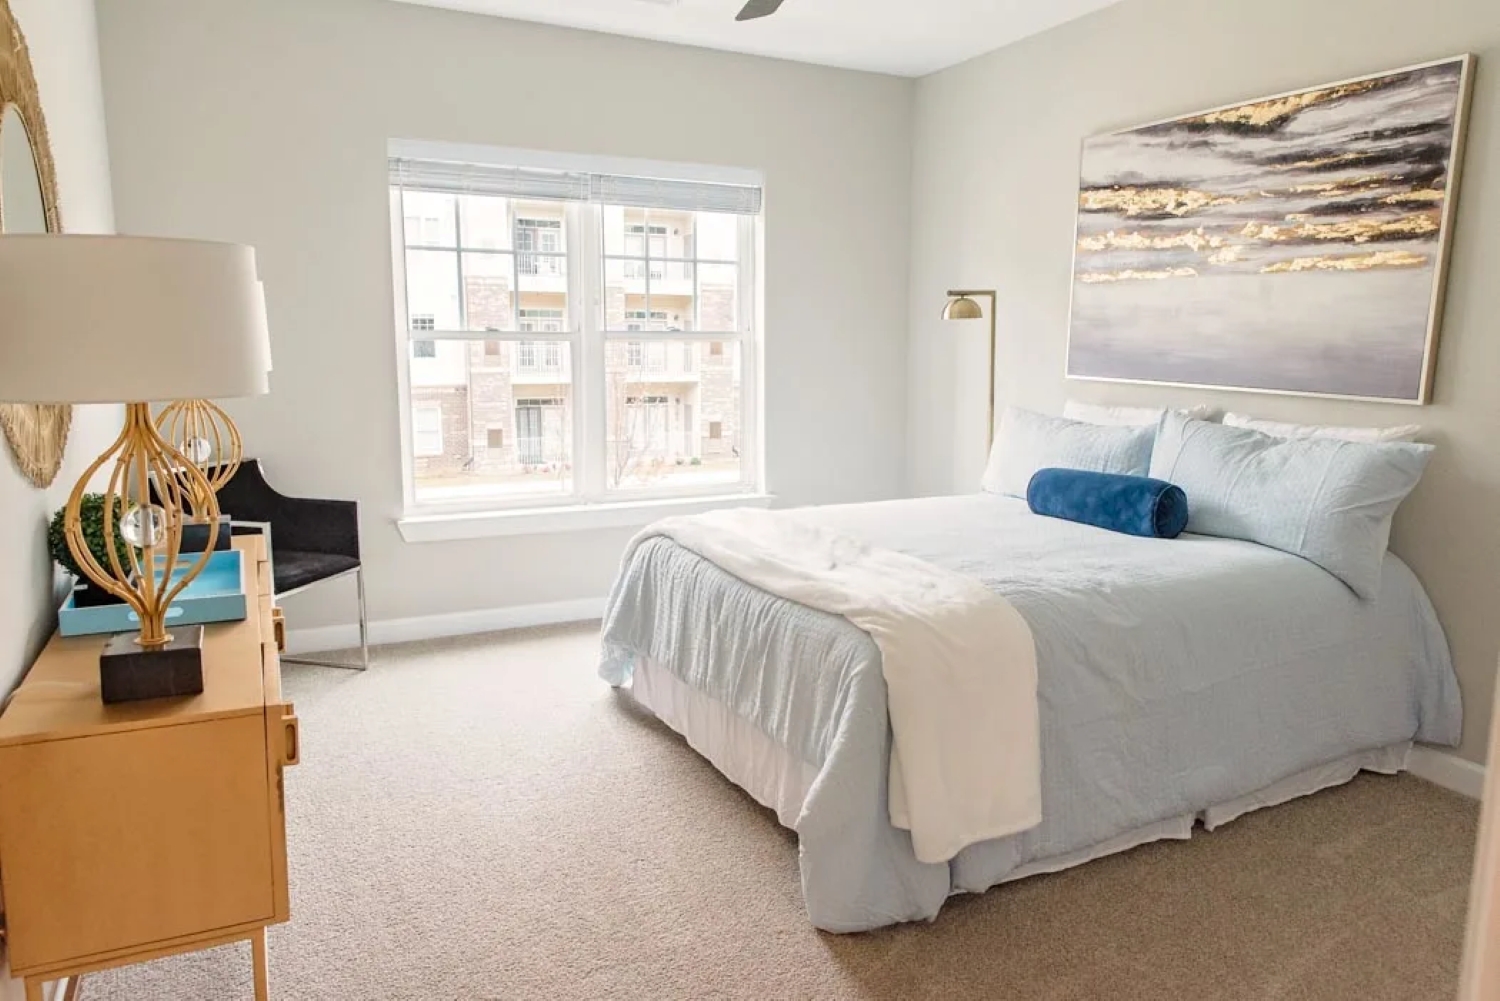
Before you sign, picture your furniture in the room. Pull the dimensions from the floor plan and measure your bed, your couch, and your dining table against them, so everything you own has a place before moving day. The Abigail’s open layout gives you one flexible zone to arrange, while the James and the Eleanor give you separate rooms to furnish one at a time.
Think about the pieces that need a specific spot. A desk needs a wall and an outlet, a king bed needs clearance on both sides, and a dining table needs room to pull out the chairs. The kitchen island covers casual meals in every one of these plans, so a smaller table, or none at all, can free up the living area. Measuring first turns the tour into a simple yes or no.
Find the Right Fit at Reserve at Glen Laurel
The best apartment is the one that matches how you live. A solo life stays simple and open in the Abigail, the James opens up around a shared living space, and the Eleanor gives two people room at opposite ends of the apartment. All three come with the finishes that make a new place feel like home from day one: granite counters, hardwood floors, and 9-foot ceilings.
It is easy to picture the days once you are inside: coffee at the island in the Abigail, a home office with the door shut in the James, a quiet corner bedroom at the far end of the Eleanor. Schedule a tour at Reserve at Glen Laurel in Clayton, NC, and find the apartment where your next year takes shape.